
Electrical
Full Residential Fit-Out
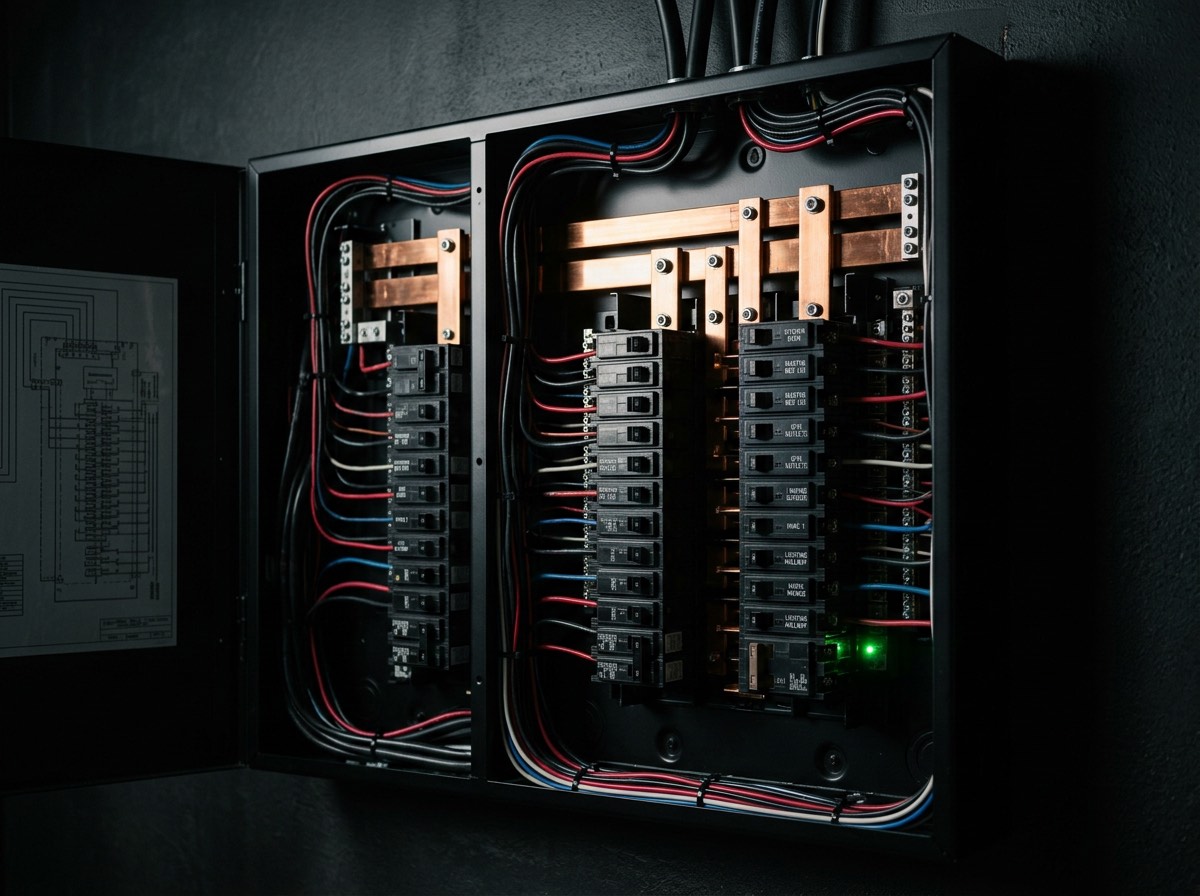
Complete electrical specification for a new double-storey build — switchboard, lighting design, and climate control coordinated from plan stage.
Placeholder — Perth, WA
Hardline Electrics
Considered electrical work, from a single circuit to a full fit-out — engineered to perform, built to last.
Anyone can put a plate on a wall. What separates a considered installation is what sits behind it — a board that reads clearly to the next electrician, circuits sized for what the home will need in ten years, and runs that were planned before they were pulled.
We work across new builds, renovations, and commercial projects, and the standard does not change with the scale. A single power point is specified with the same care as a full fit-out.
What we do
01
Full electrical specification coordinated from plan stage, so the board, the circuits and the lighting are designed together rather than retrofitted around each other.
02
Working into an existing home without tearing it apart. Existing circuits assessed, upgraded where they need to be, and left documented.
03
Upgrades and replacements with labelled circuits, correct RCD protection, and room left for what comes next.
04
Layouts drawn to the architecture rather than the ceiling grid — layered circuits, dimming, and concealed detail.
05
Offices, tenancies and strata work, programmed around trading hours and handed over fully certified.
06
Supply and installation coordinated with the electrical scope, so the load is accounted for rather than discovered later.
07
Positioned by how the room is actually used. Considered placement costs nothing extra at rough-in stage.
08
Faults, outages and emergencies attended around the clock by the same licensed team.
Selected work
Electrical
Complete electrical specification for a new double-storey build — switchboard, lighting design, and climate control coordinated from plan stage.
Placeholder — Perth, WA
Electrical
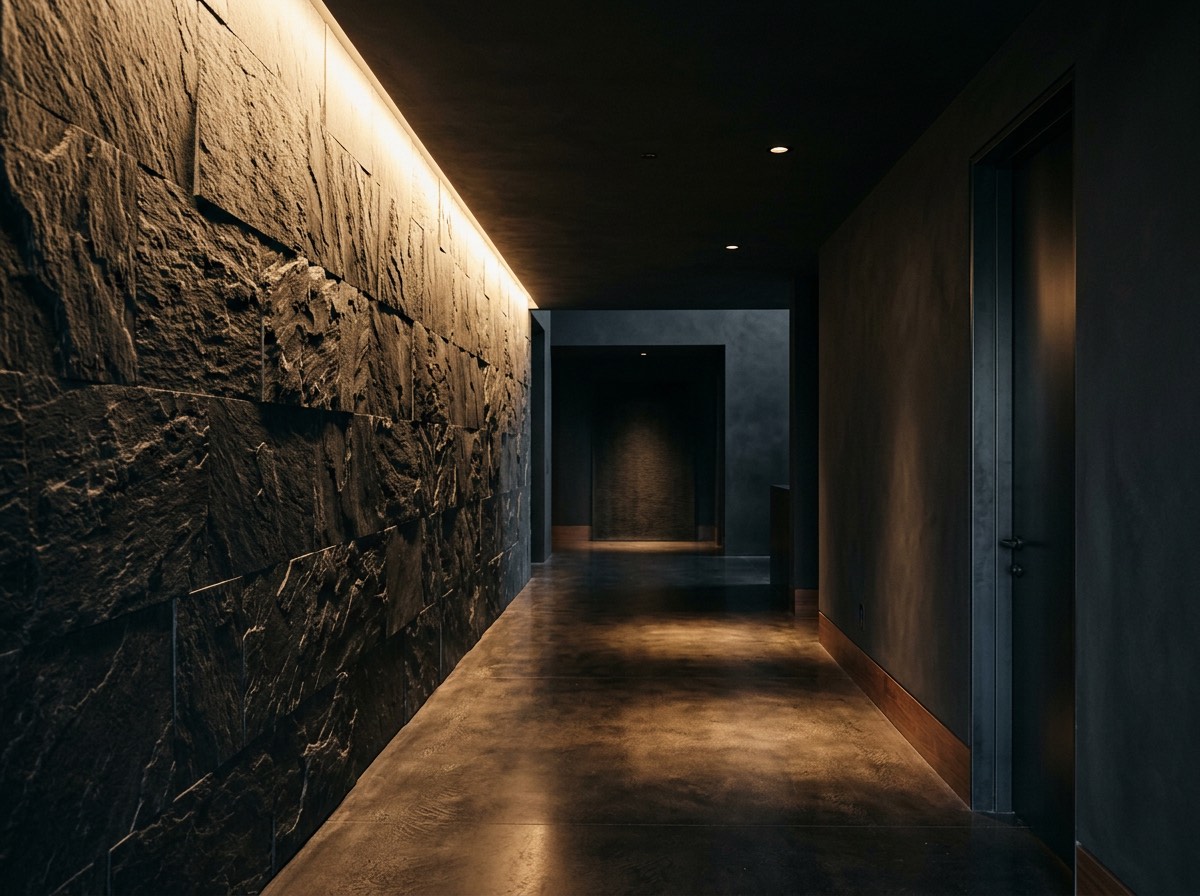
A lighting layout drawn to the architecture rather than the ceiling grid — layered circuits, dimming scenes, and concealed cove detail.
Placeholder — Perth, WA
It would be a pleasure to review it. We will prepare a proposal that reflects the calibre of work your home — or your build — deserves.