
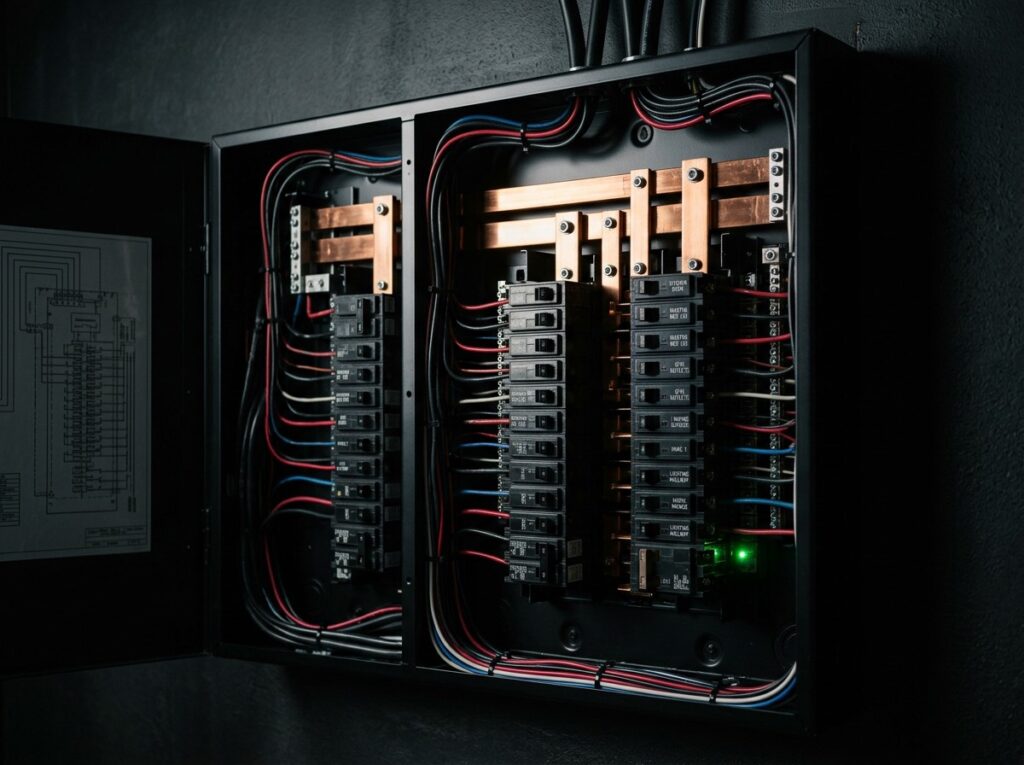
Electrical
Full Residential Fit-Out
Complete electrical specification for a new double-storey build — switchboard, lighting design, and climate control coordinated from plan stage.
Placeholder — Perth, WA
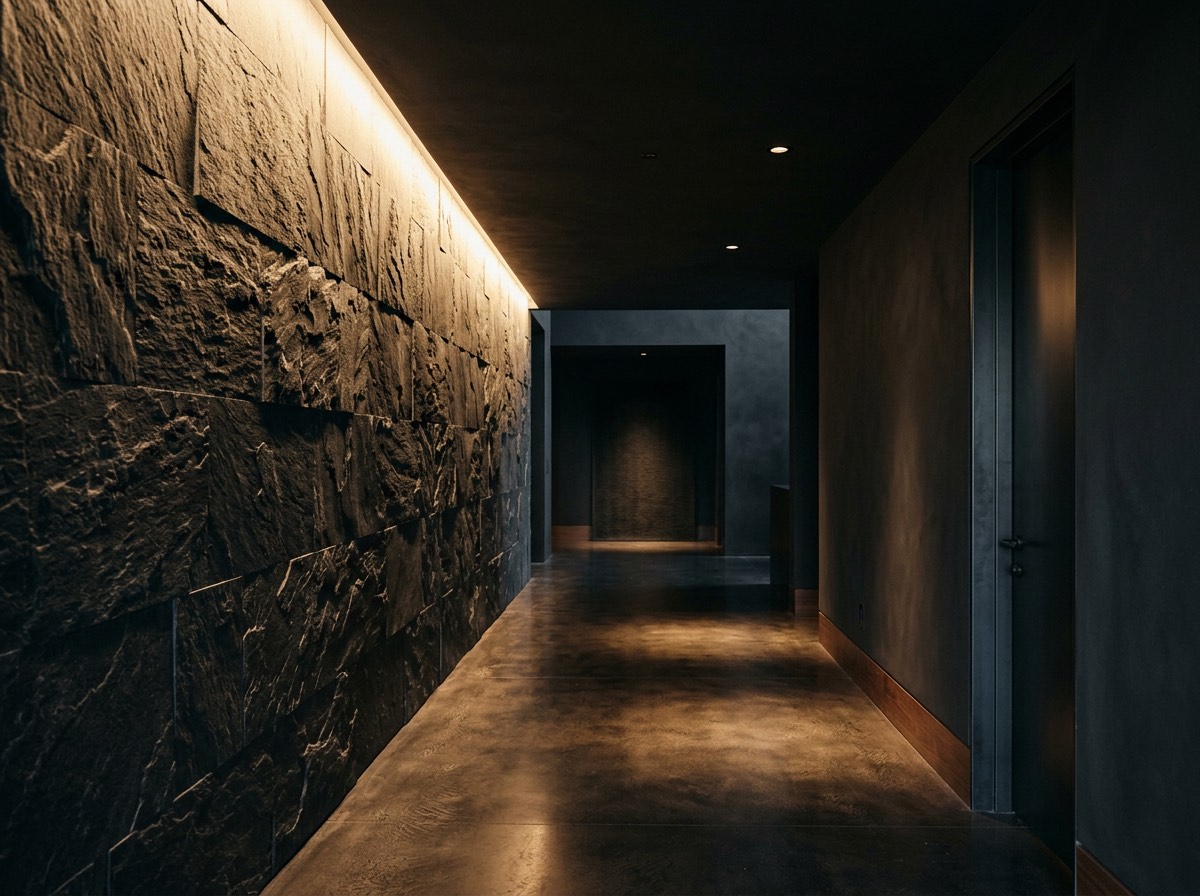
Electrical
A lighting layout drawn to the architecture rather than the ceiling grid — layered circuits, dimming scenes, and concealed cove detail.
A lighting layout drawn to the architecture rather than the ceiling grid — layered circuits, dimming scenes, and concealed cove detail.
More work
Electrical
Complete electrical specification for a new double-storey build — switchboard, lighting design, and climate control coordinated from plan stage.
Placeholder — Perth, WA
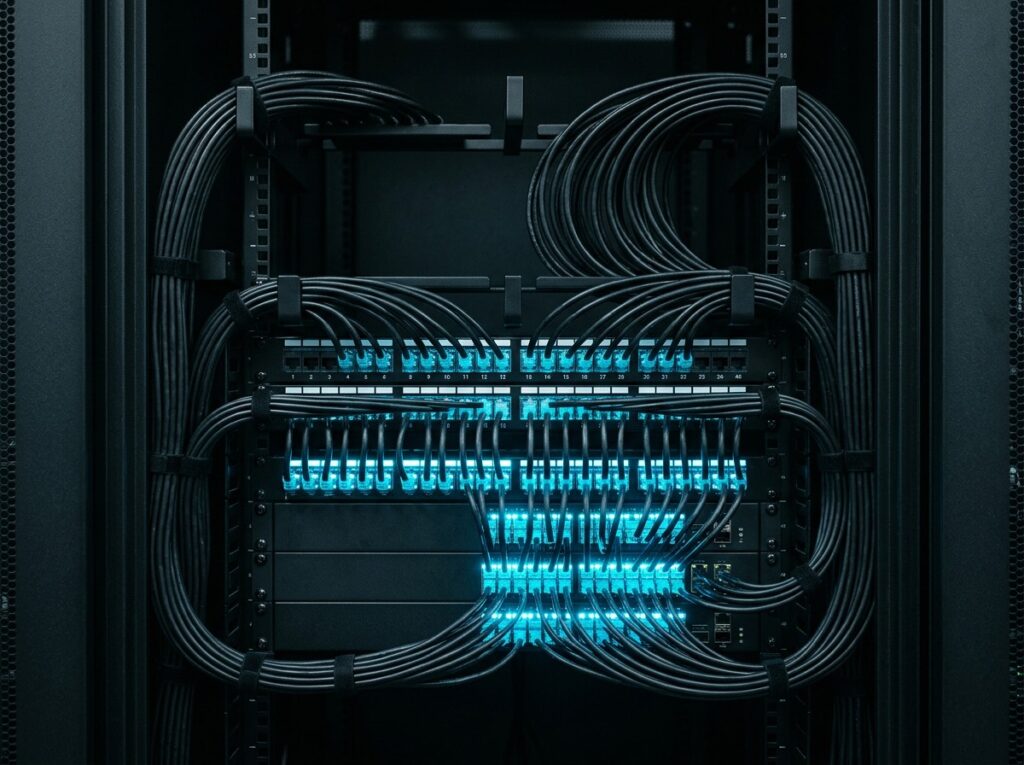
Structured Cabling
Cat6A structured cabling and rack build for a multi-tenancy commercial floor, certified and fully documented on handover.
Placeholder — Perth, WA
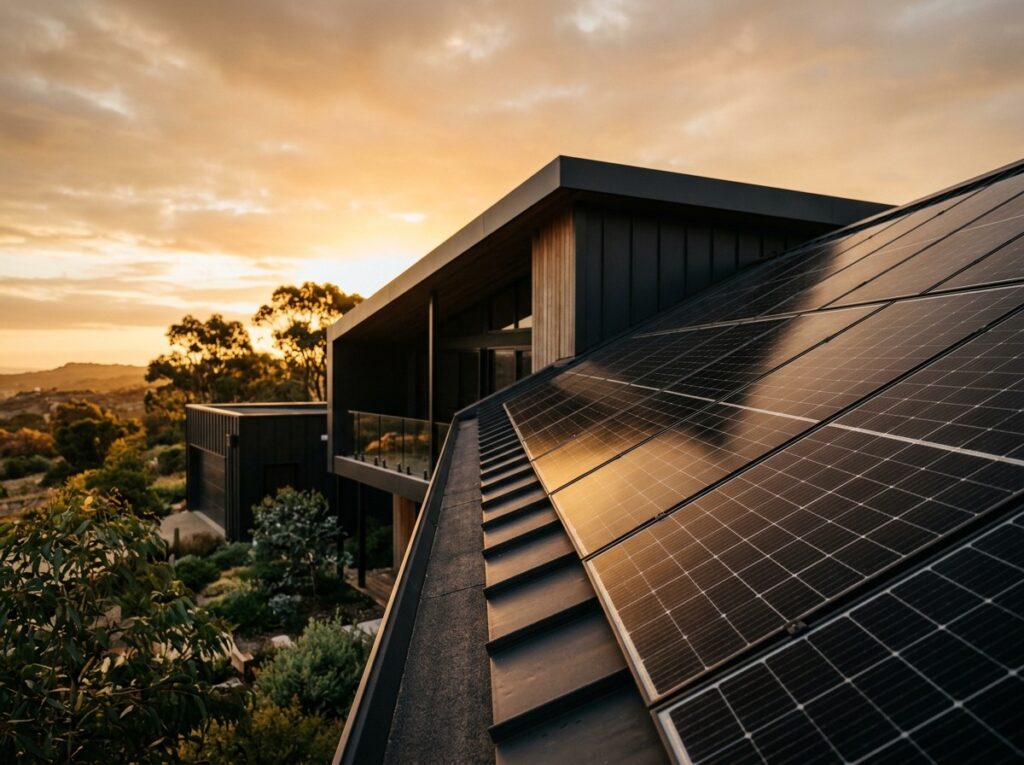
Solar & Battery
System sized against twelve months of actual consumption data rather than roof area, with panel placement set by afternoon shading.
Placeholder — Perth, WA
Tell us what you are planning and we will send through the closest work we have done.